See how living, sleeping and storage could work together in a smaller home. These Rendered concepts are inspiration images, not measured plans, tested layouts or permit documents. Room dimensions, circulation, daylight, access and local requirements need a site-specific design review.
 Rendered concept
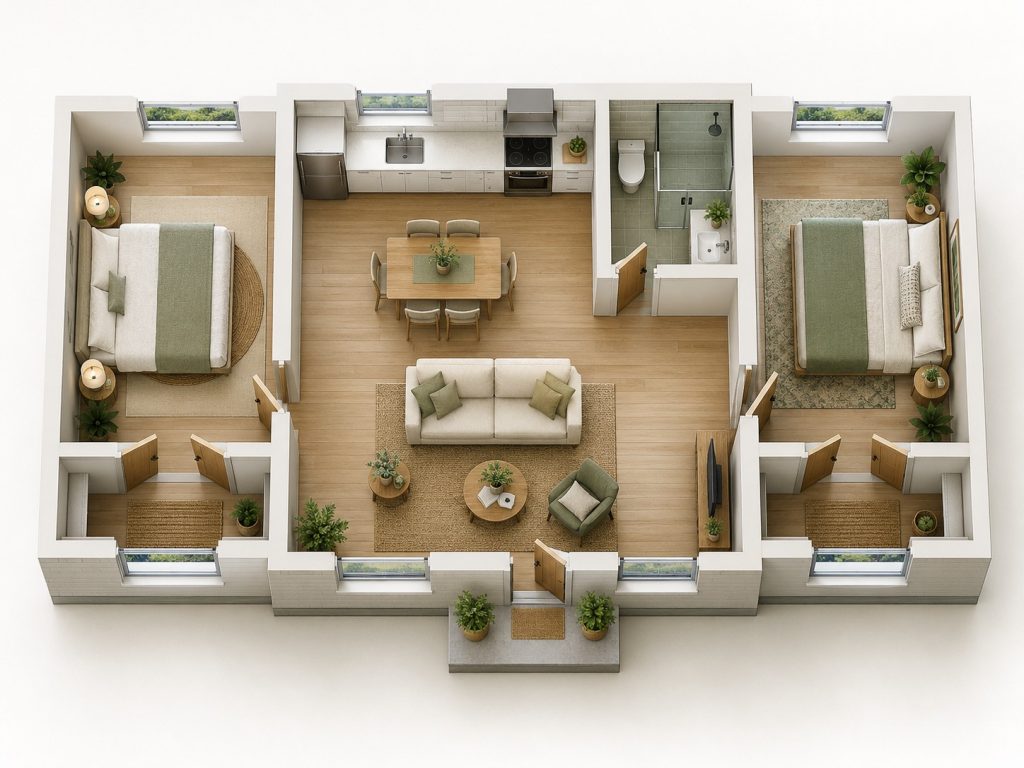
The two-bedroom shared home
Two bedrooms around a central living and kitchen space. Explore a compact arrangement for a shared household.
Explore this idea ↗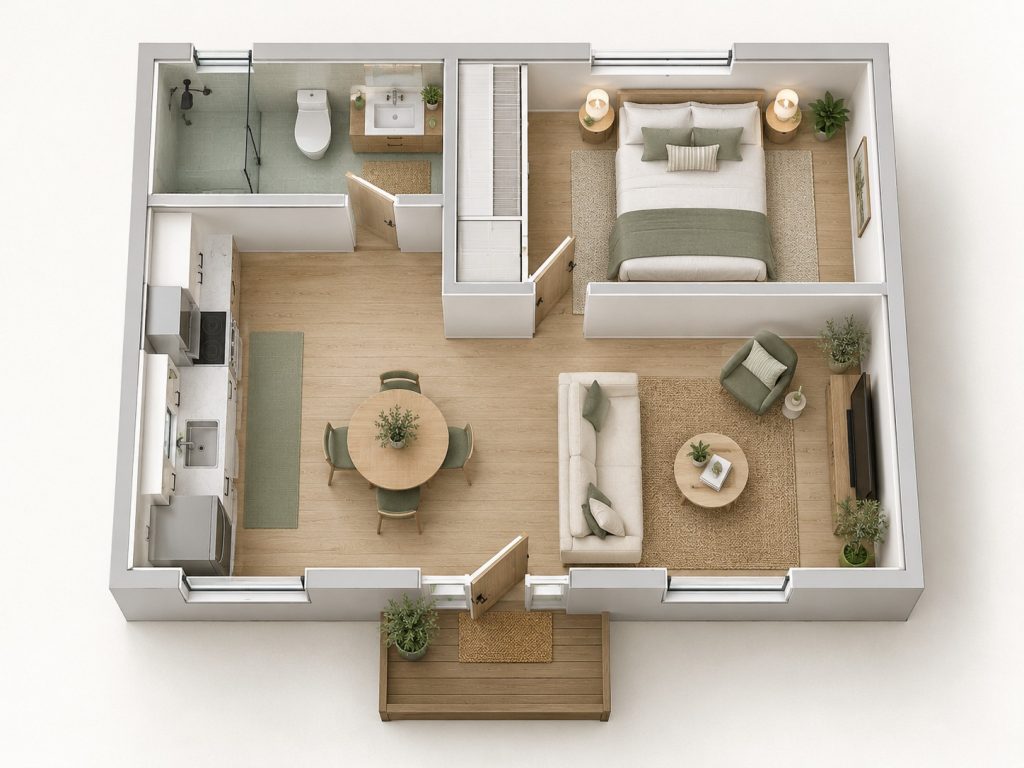 Rendered concept
The one-bedroom retreat
A separate bedroom with open kitchen, dining and living space. A concept for balancing privacy and shared space.
Explore this idea ↗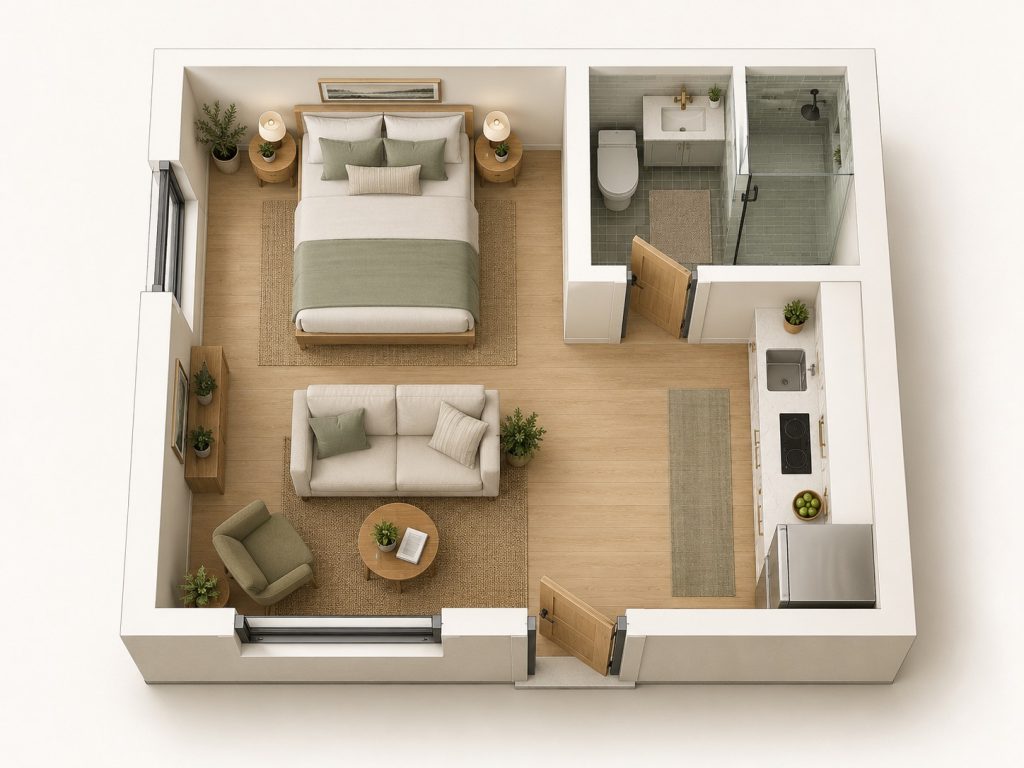 Rendered concept
The open studio
An open sleeping and living space, kitchenette and separate bathroom. A furnished concept for exploring a compact home.
Explore this idea ↗