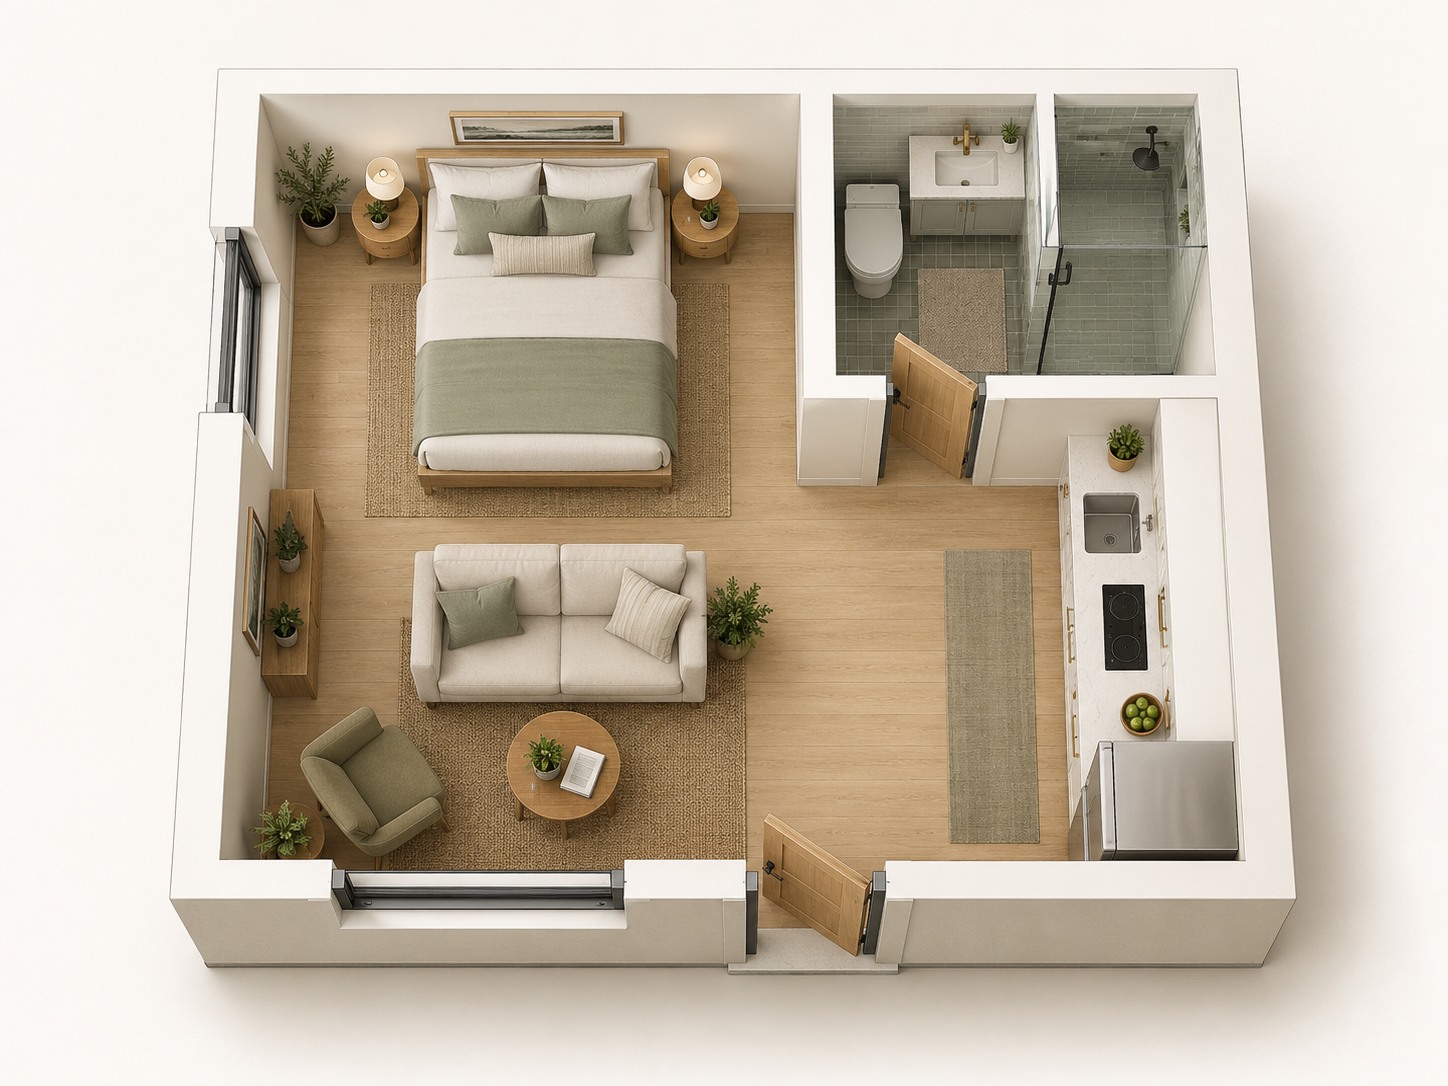
Rendered concept only. Not to scale. This is not a measured floor plan, a construction drawing or a preapproved design.
The design idea
An open plan can reduce the space taken up by internal circulation. This concept places the sleeping and lounge areas within one room, with a separate bathroom and a kitchen along the side.
What a measured design needs to resolve
Privacy between sleeping and living areas; storage; furniture clearances; daylight and ventilation; bathroom access.
Adapt it to your property
Start with a verified site plan and your household brief. The proposed footprint, dimensions, structure, services and local requirements must be established before developing a drawing package.
Discuss a similar layout ↗