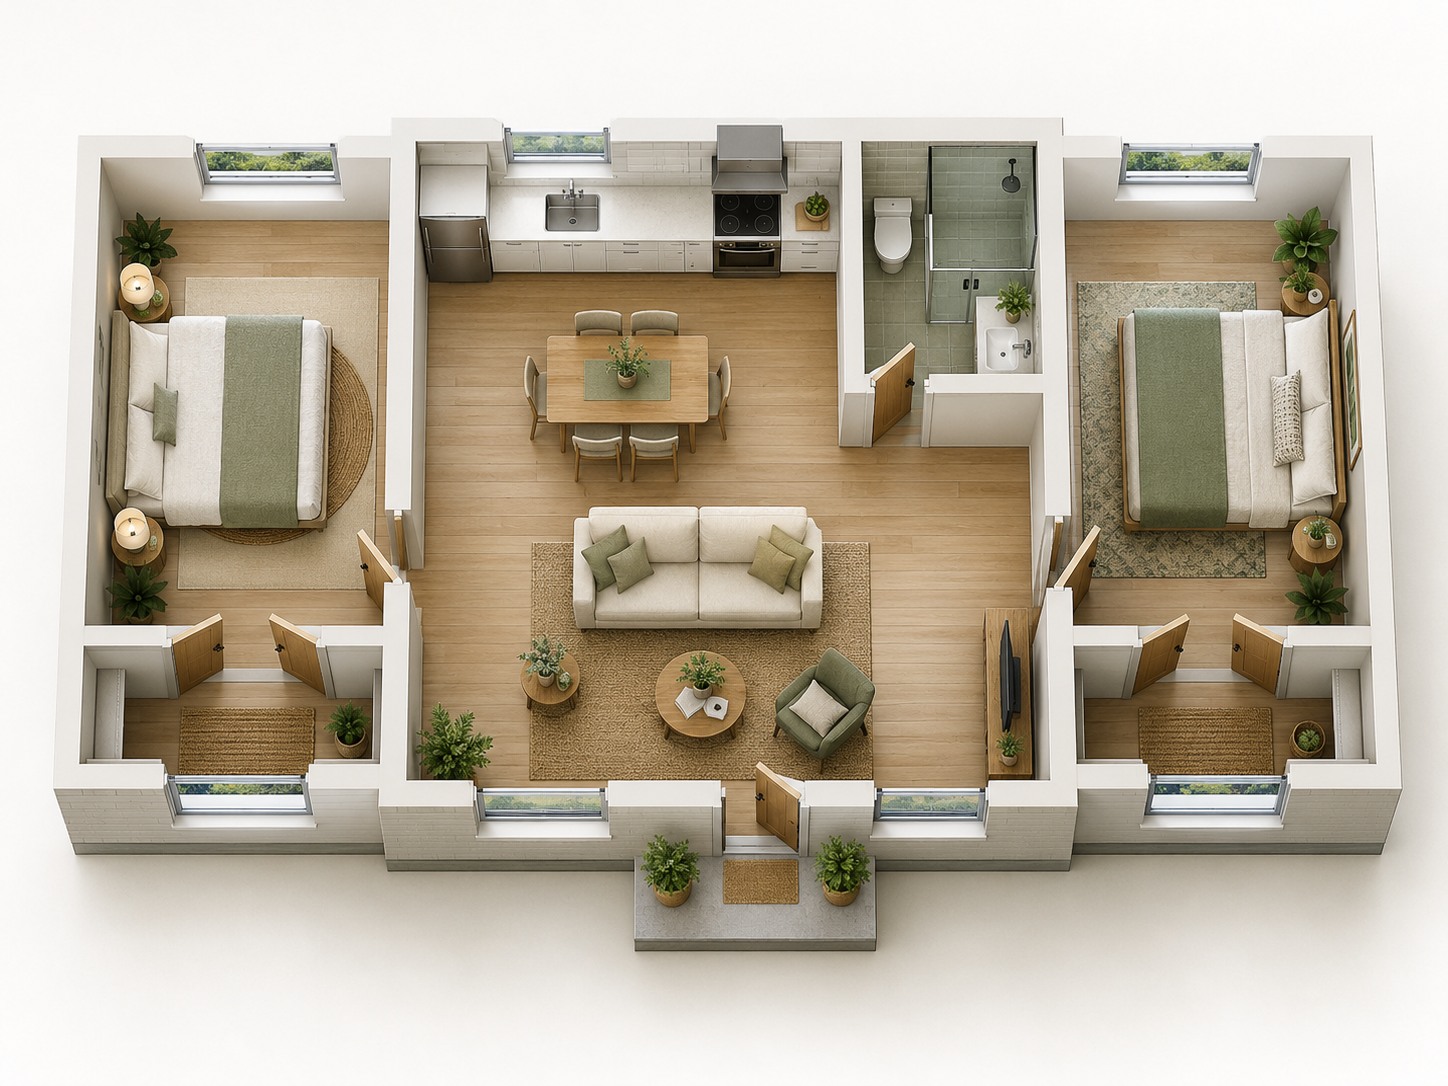
Rendered concept only. Not to scale. This is not a measured floor plan, a construction drawing or a preapproved design.
The design idea
This concept places the shared kitchen and living room between two bedrooms. It offers a starting arrangement to discuss household privacy, common space and bathroom access.
What a measured design needs to resolve
Bedroom sizes and access; usable circulation; acoustic privacy; kitchen and bathroom clearances; site-specific access and egress.
Adapt it to your property
Start with a verified site plan and your household brief. The proposed footprint, dimensions, structure, services and local requirements must be established before developing a drawing package.
Discuss a similar layout ↗