Drawing sample — not for construction. Selected excerpts from supplied project documents. No approval or construction status is claimed.
What the excerpt shows
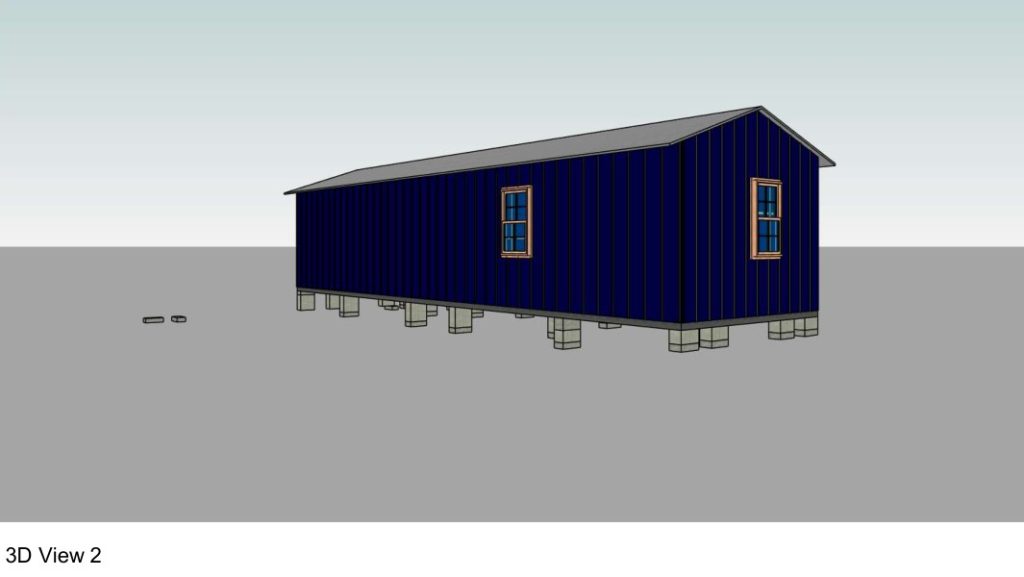
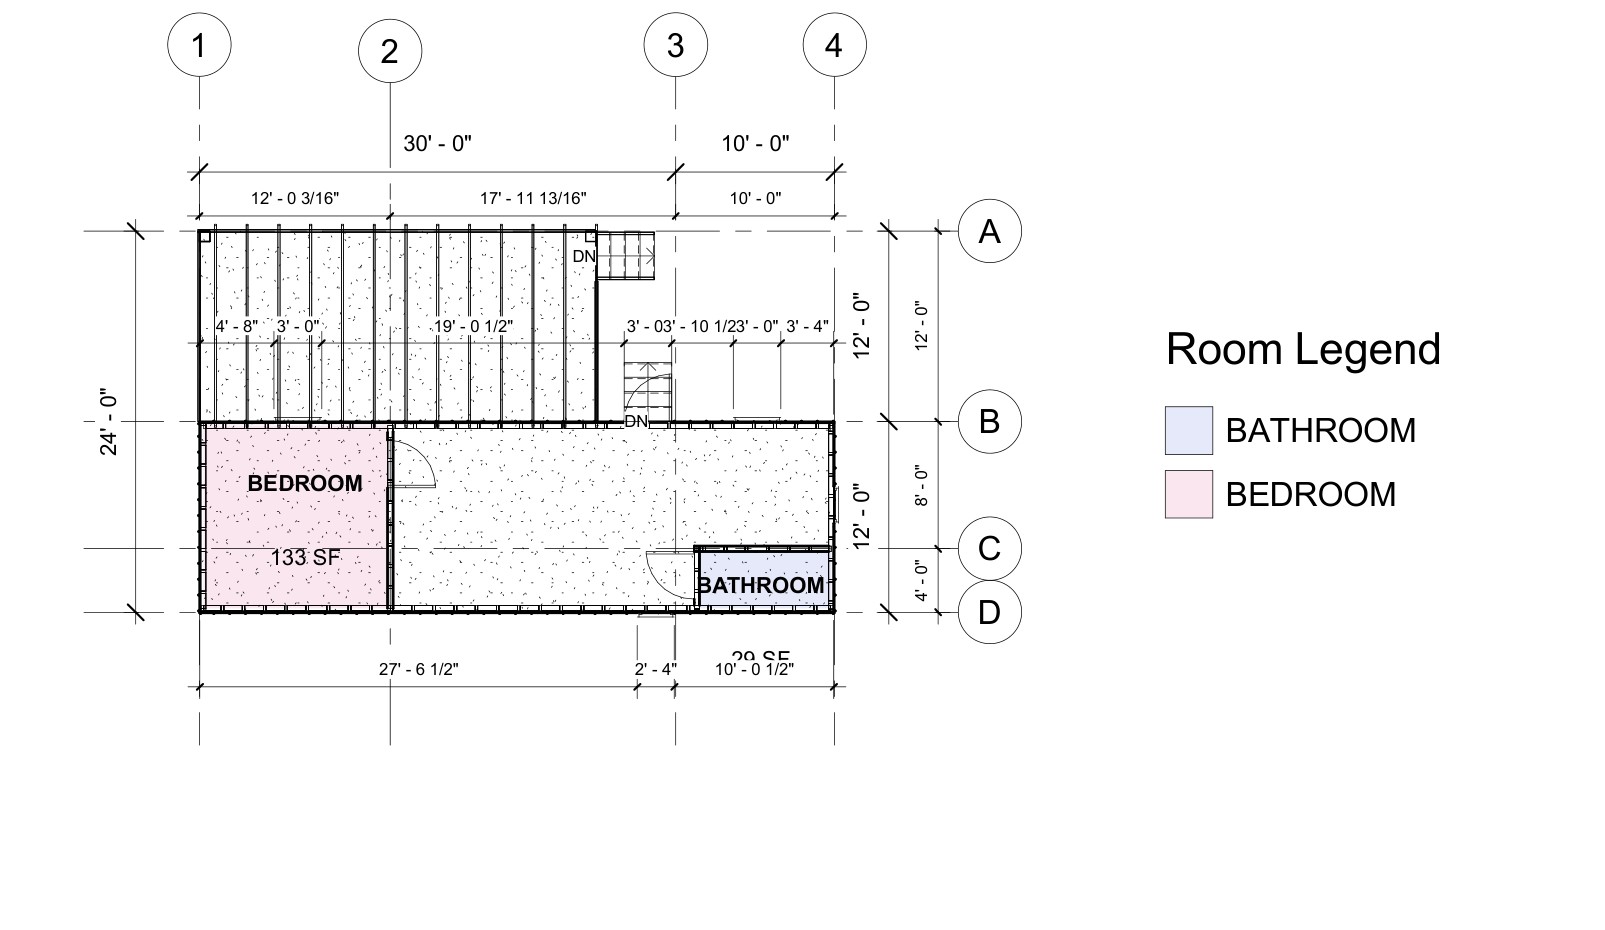
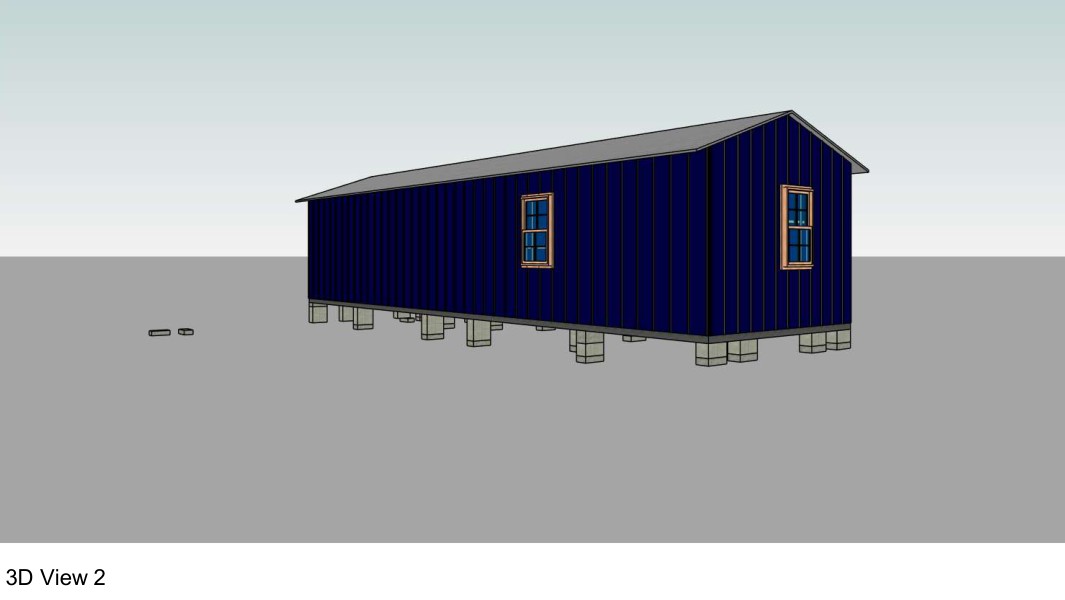
The source set is titled Manufactured Utility Storage Shed Installation. The excerpts show a floor-plan arrangement and a 3D model. They are presented as drawing samples, not as evidence of an approved ADU or a completed building.
Planning your own project?
Each property needs its own verified information and agreed documentation scope. Send your location and the drawings you already have to discuss the next step.