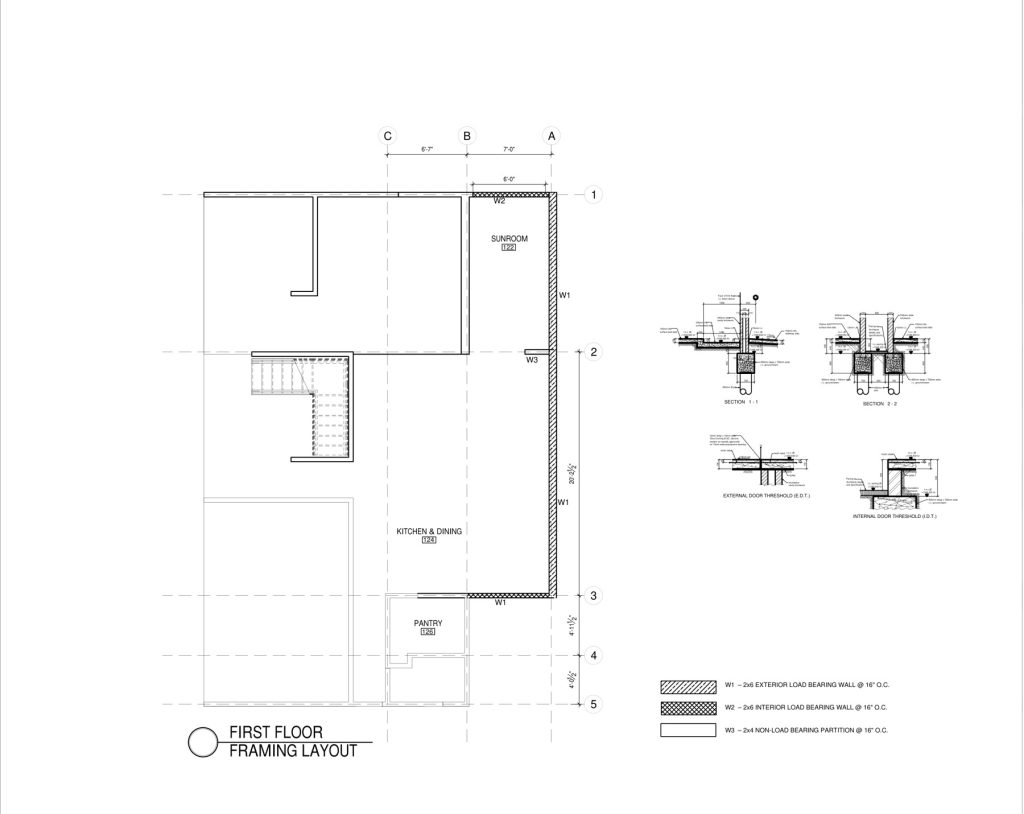
Drawing sample — not for construction. Selected excerpts from supplied project documents. No approval or construction status is claimed.
What the excerpt shows
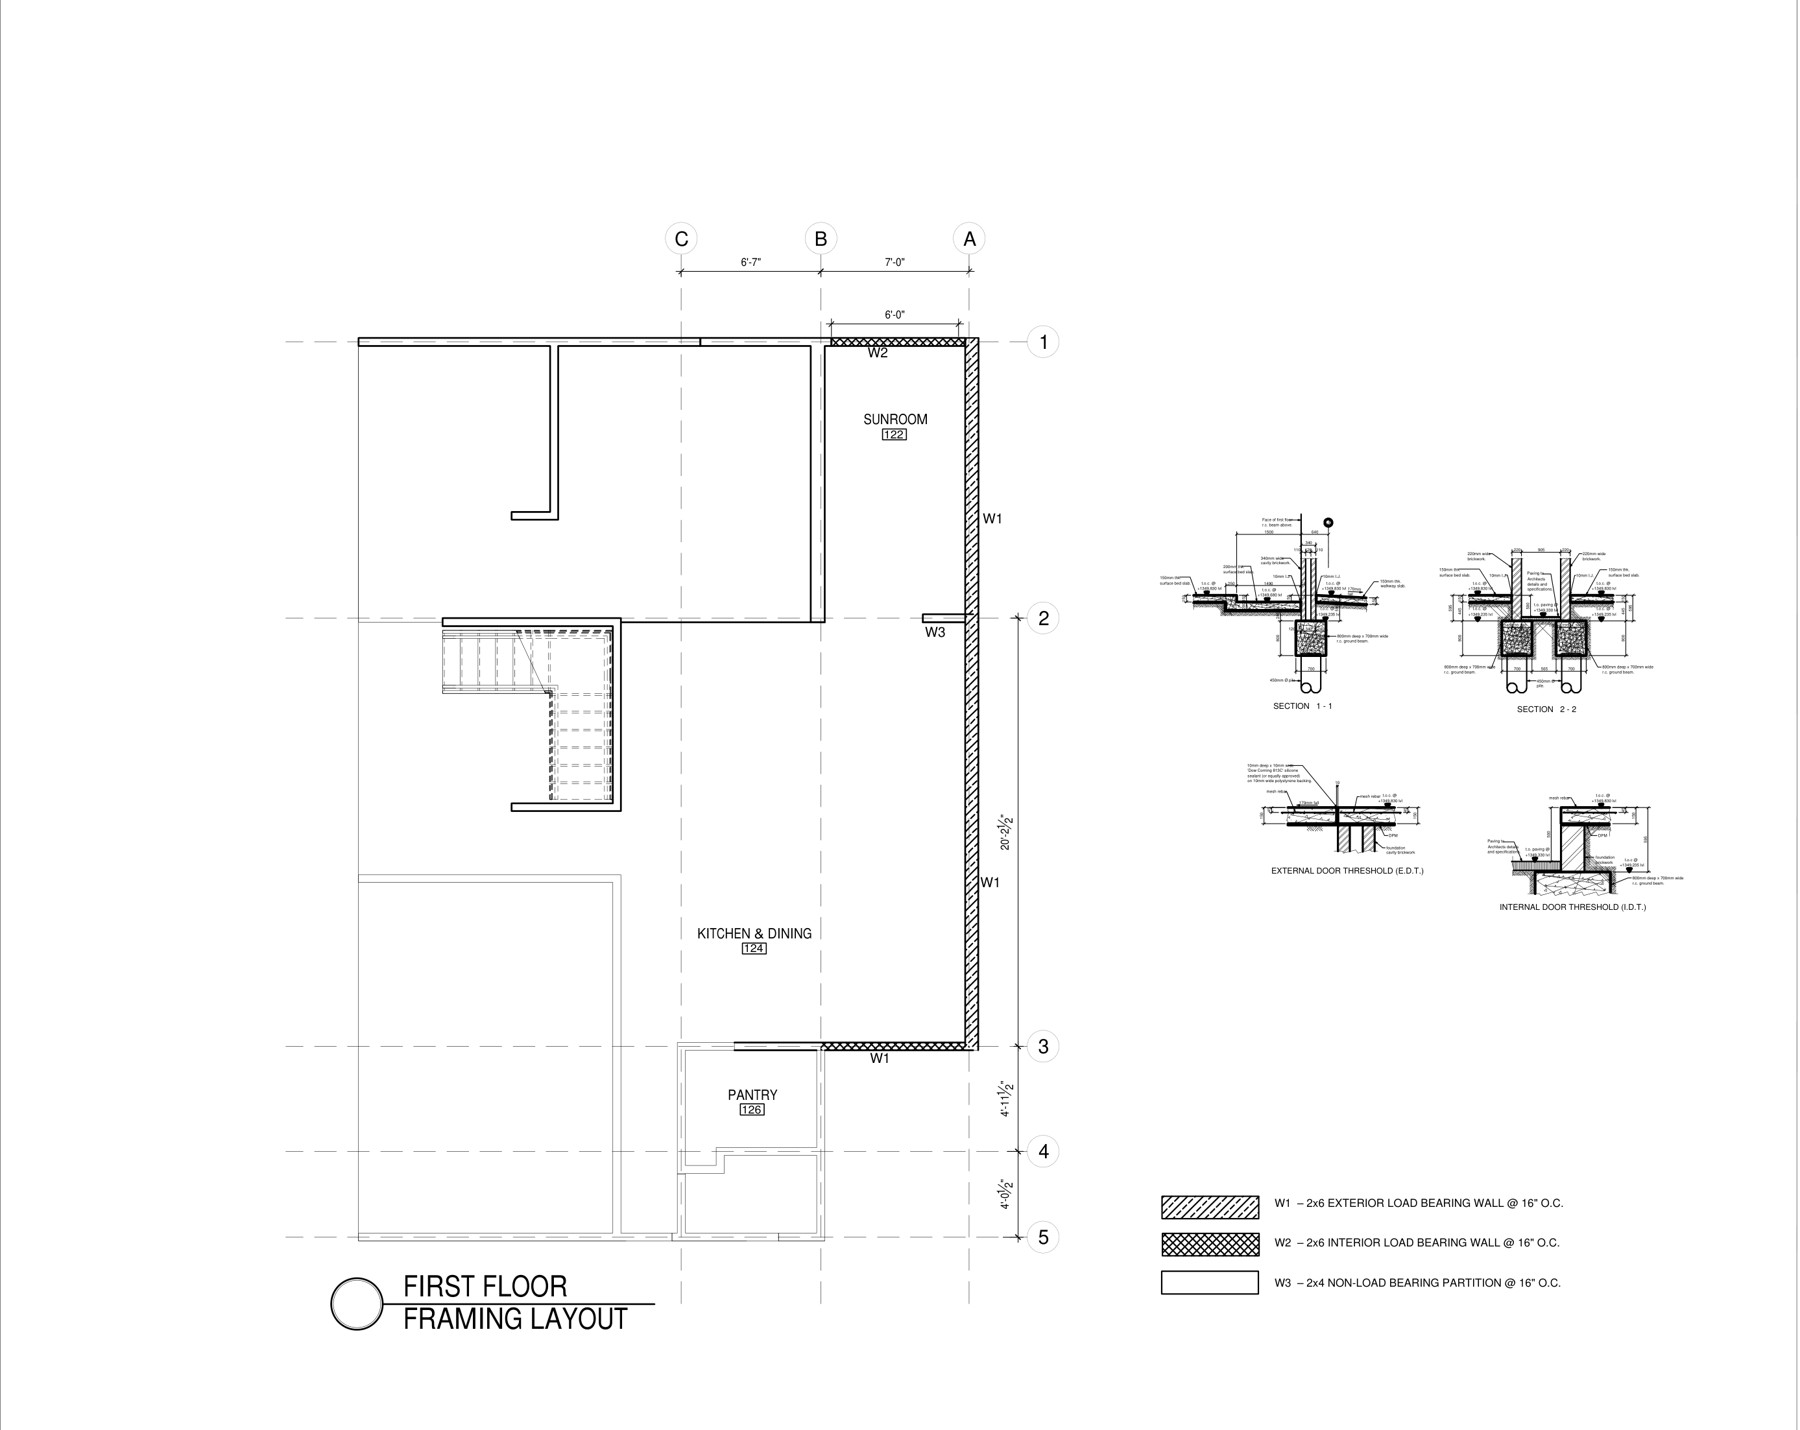
This excerpt is taken from a supplied residential drawing package. It shows the organisation of framing information and connection details. It is displayed to demonstrate drawing content, not to provide reusable structural design instructions.
Planning your own project?
Each property needs its own verified information and agreed documentation scope. Send your location and the drawings you already have to discuss the next step.