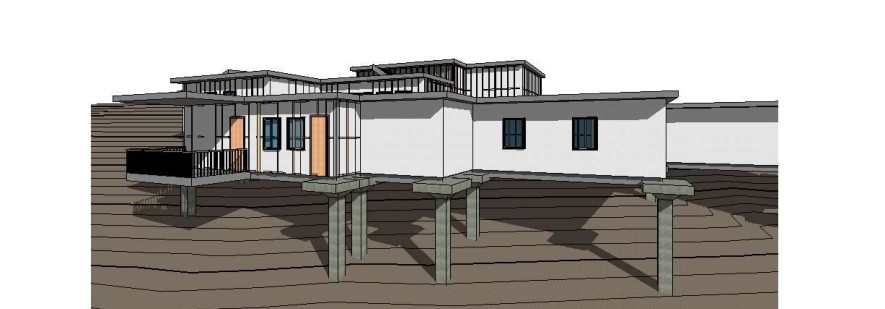
Drawing sample — not for construction. Selected excerpts from supplied project documents. No approval or construction status is claimed.
What the excerpt shows
The supplied set includes upper and lower plans, elevations and model views. This selected view illustrates site modelling and building documentation. It does not establish construction completion or authority approval.
Planning your own project?
Each property needs its own verified information and agreed documentation scope. Send your location and the drawings you already have to discuss the next step.