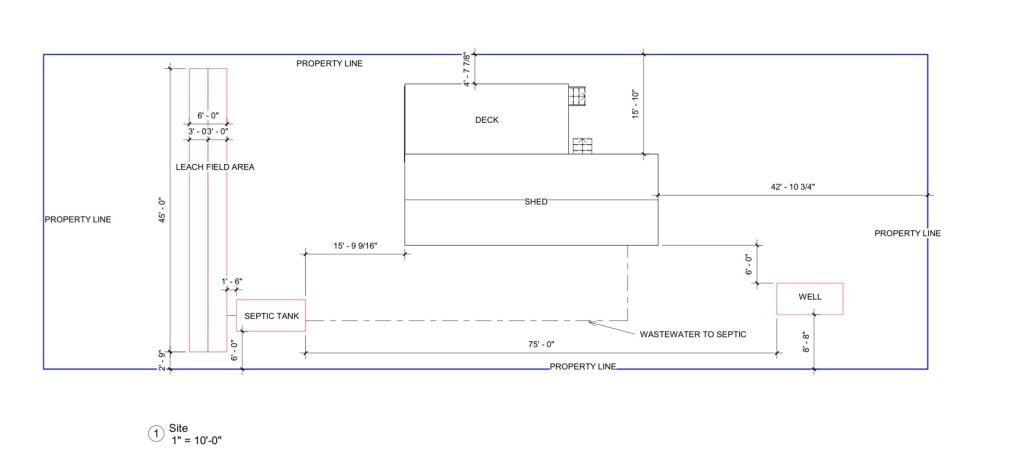
Septic & accessory structure site layout
Site-plan documentation showing the relationship between an accessory structure, well and wastewater components.
View project ↗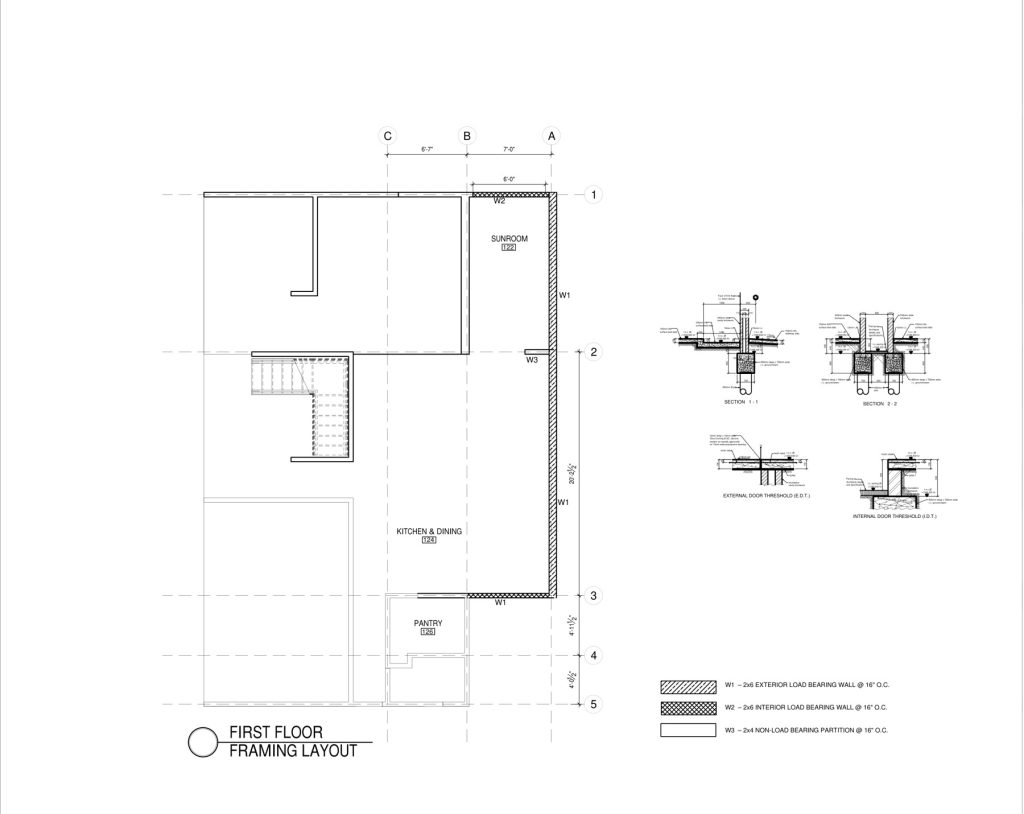
Residential framing: layout & details
A drawing excerpt combining a residential framing layout with supporting details.
View project ↗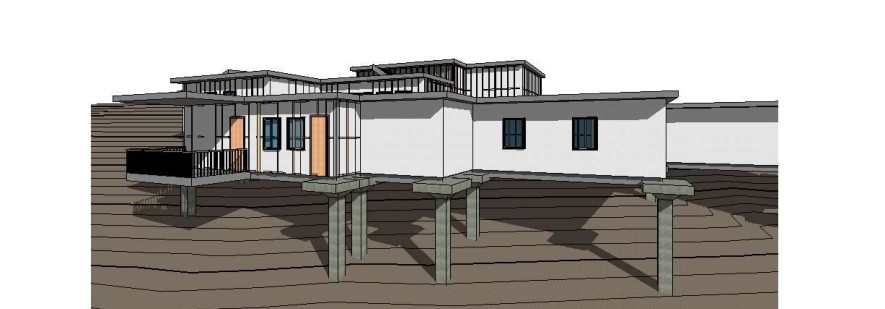
Residential building on a sloping site
A residential model excerpt showing the relationship between building form and a sloping site.
View project ↗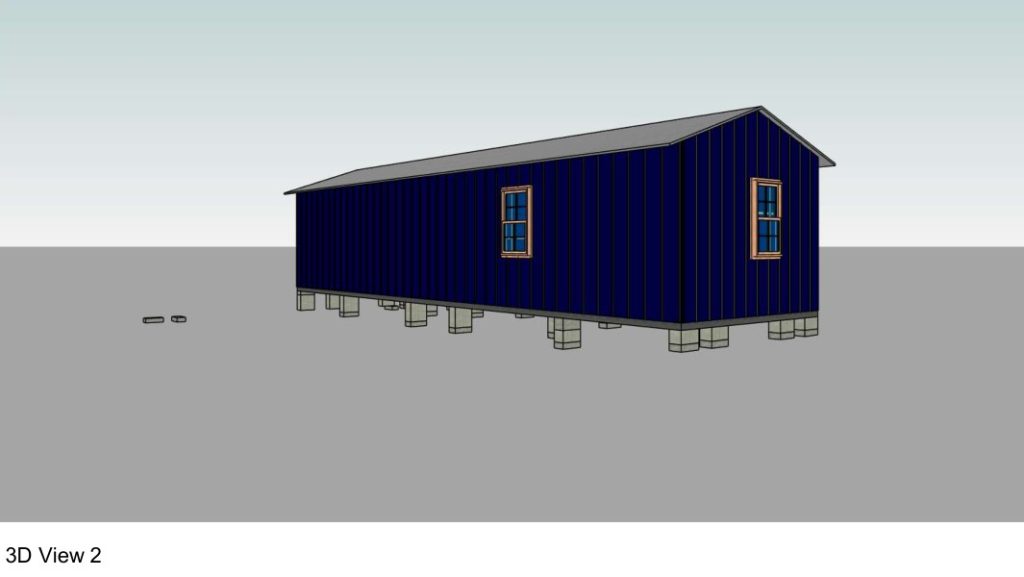
Accessory structure: plans & model
Selected floor-plan and model excerpts from a supplied accessory structure drawing set.
View project ↗